×

Pet Policy

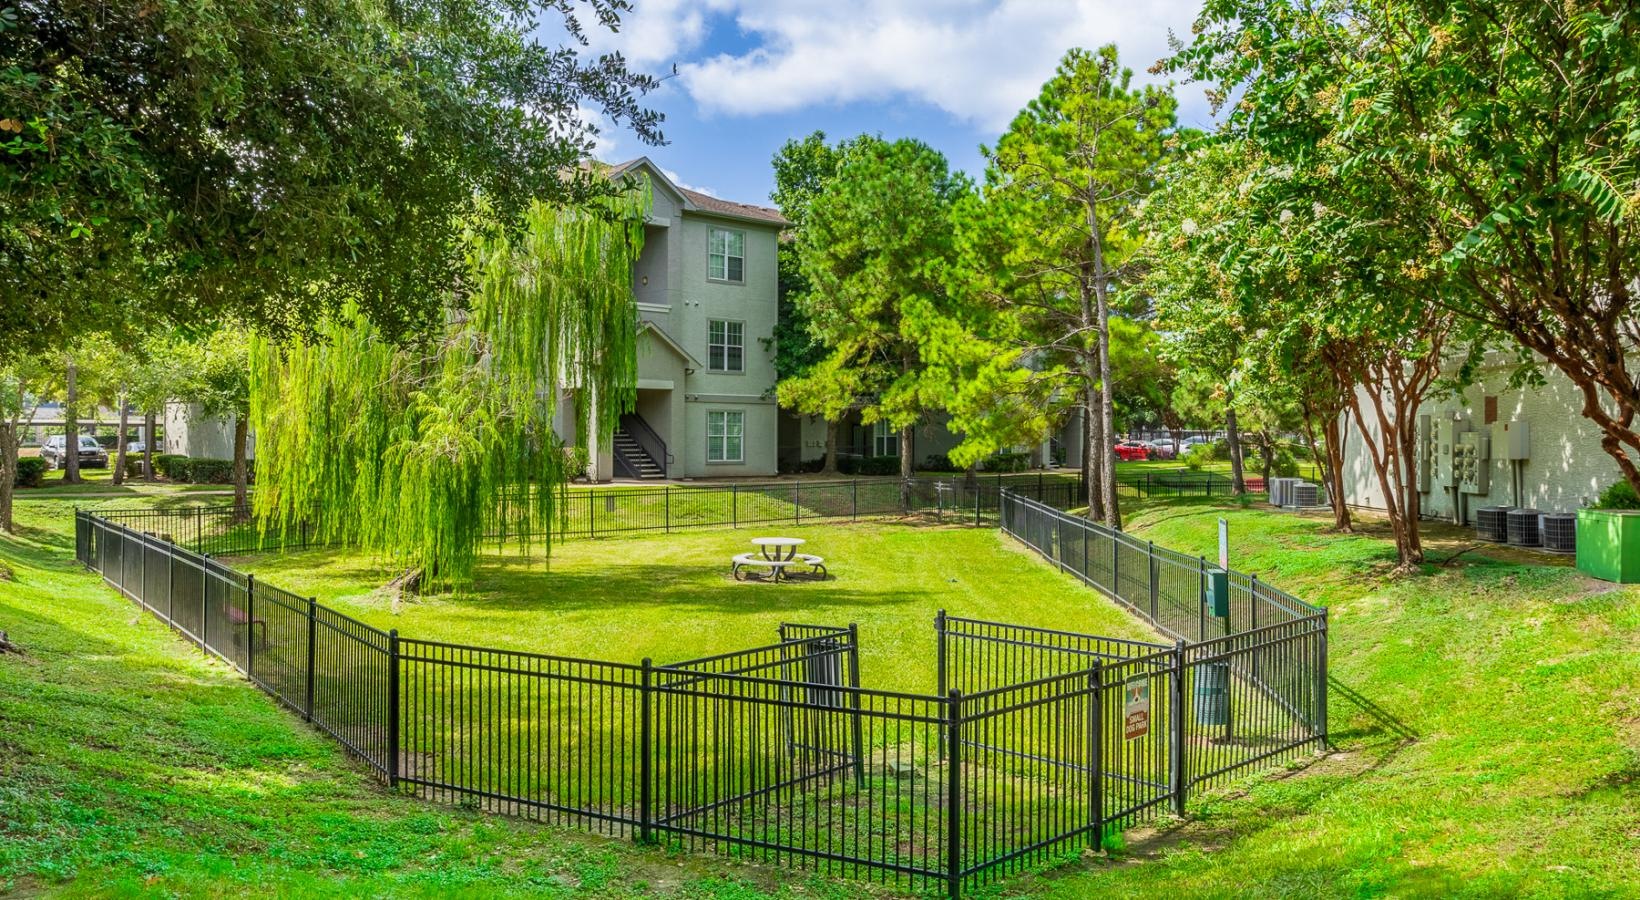
The Taylor at Copperfield is a pet-friendly apartment community that offers a wonderful place not only for you to live, but also for your pet to live. We believe that pet-friendly apartments are an essential part of life, which is why we have policies to accommodate pet ownership of both cats and dogs, as well as two pet parks. If you have any questions, please don't hesitate to call during our regular business hours to inquire about our pet policies and pet-friendly amenities.
  • Home
  • Amenities
  • Floorplans
  • Neighborhood
  • Gallery
  • Residents
  • FAQs
  • Essential Housing
  • Contact
Apply Now
Book a Tour
Taylor at Copperfield
  • Home
  • Amenities
  • Floorplans
  • Neighborhood
  • Gallery
  • Residents
  • FAQs
  • Essential Housing
  • Contact
Apply Now
  • 9125 Hwy 6 N | Houston, TX 77095
  • Call us at +1 (844) 790-3762
  • Book a Tour
Taylor at Copperfield
Apply Now Right Arrow
a kitchen with a sink and a table

Essential Housing

Thank You For Your Interest In The Taylor At Copperfield

Alongside our apartment homes offered at current market rates, a portion of our apartment homes have been reserved for moderate to middle income, critical workforce such as teachers, nurses. first responders, retail and restaurant industry, law enforcement officials and other workers. The Essential Housing program offered at The Taylor at Copperfield, enables these essential workers to live in the community where they work, avoid a lengthy commute, and spend more time with family.
Income Qualifications

We will qualify you based on GROSS annual income, please call for additional details on acceptable proof of income.

WHAT DO I NEED TO PRE-QUALIFY?

To begin the application, please present the following documents:

Complete an application for every household member 18 years of age and older, and list any occupants that will also be living in the home Income Verification Items Additional documents that may be required depending on each person's individual income and assets 2 years of Resident or Rental Verification if applicable We are an Equal Housing Opportunity provider and seek to process all applicants in a fair and consistent manner. Our Essential Housing program is monitored and audited.

Please feel free to call us at (844) 790-3762, we are happy to answer any questions you may have.

Income Certification

Are You A Qualified Applicant?

Those who earn 30%, 60%, or 80% of the area's median income levels may be qualified to take advantage of our discounted rates. Any applicant or household living in one of these workforce residences can earn up to the following annual incomes but also must meet our 2.25x monthly income requirement.

Floorplan Categories: P3 - 30% Income Limits / P6 - 60% Income Limits / P8 - 80% Income Limits

When browsing through our online availability, please use the following guidelines to identify homes that best fit your approved income limit:

Persons 30% 60% 80%
1 Persons $21, 840 $43,680 $58,240
2 Persons $24, 960 $49,920 $66,560
3 Persons $28,080 $56,160 $74,880
4 Persons $31,200 $62,400 $83,200
5 Persons $33,690 $67,380 $89,840
6 Persons $36,180 $72,360 $96,480
7 Persons $38,700 $77,400 $103,200
8 Persons $41,190 $82,380 $109,840
Bedrooms
to
to
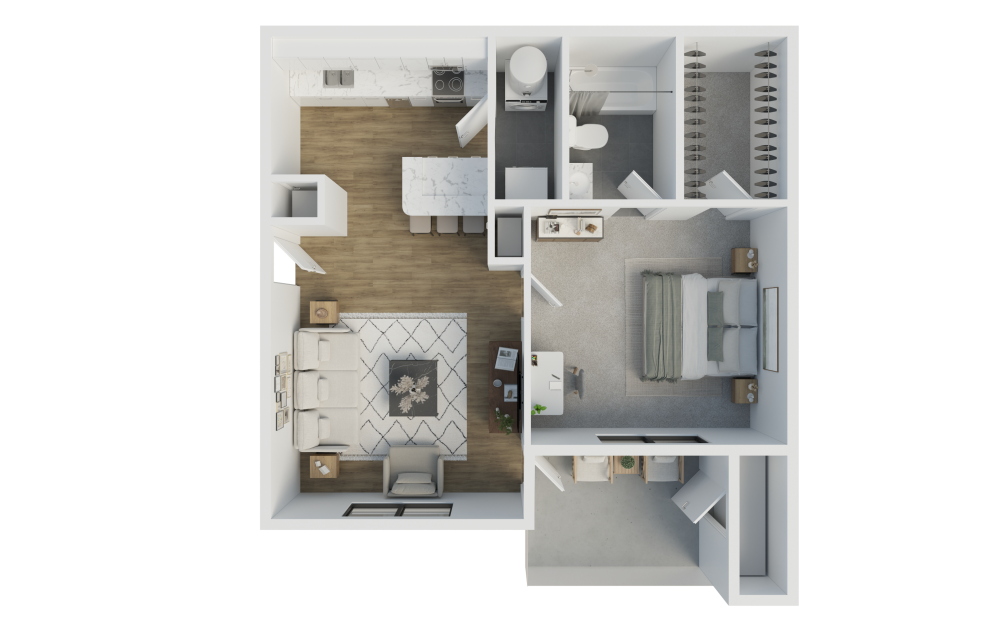
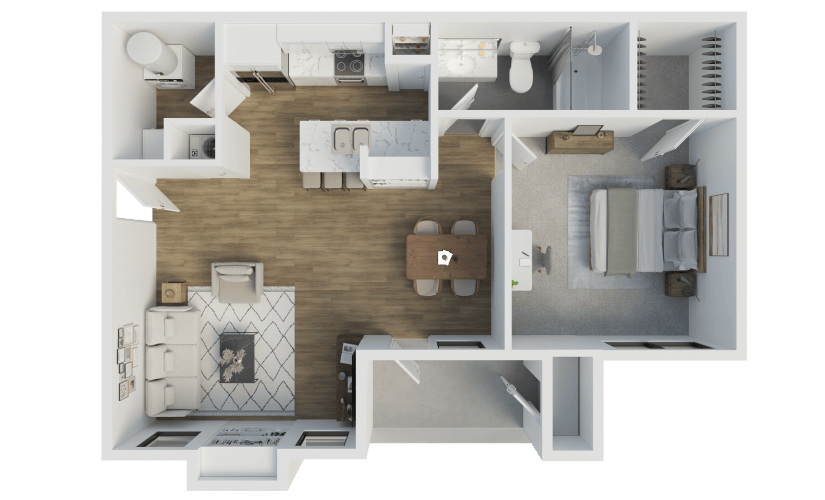
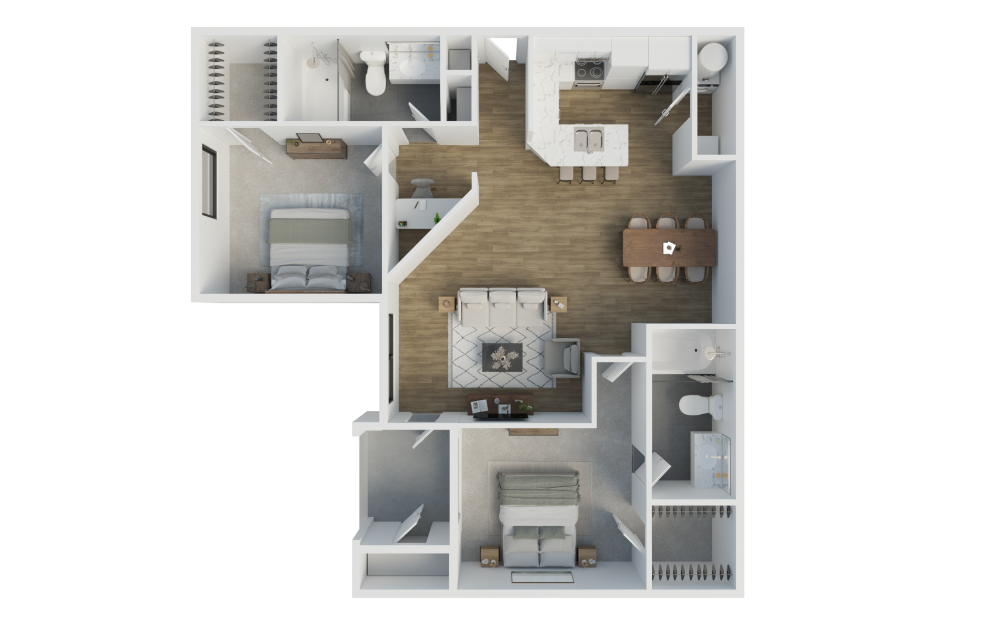
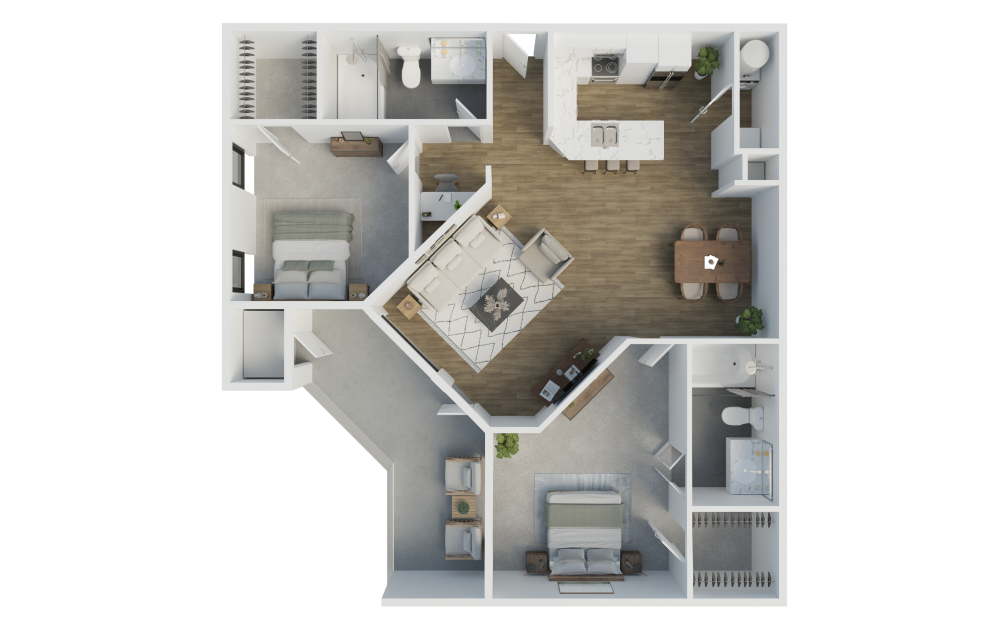
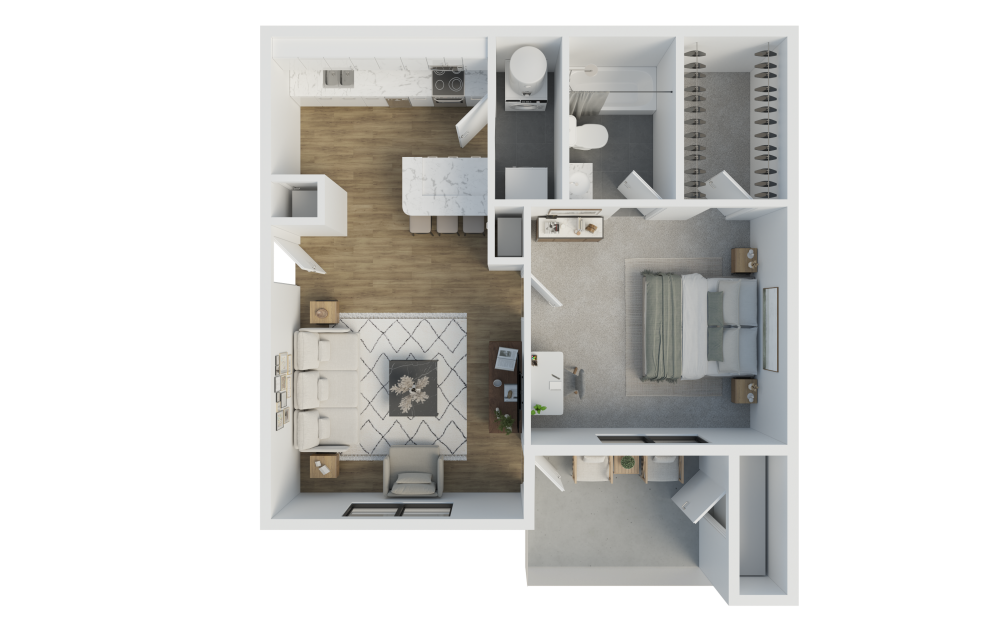
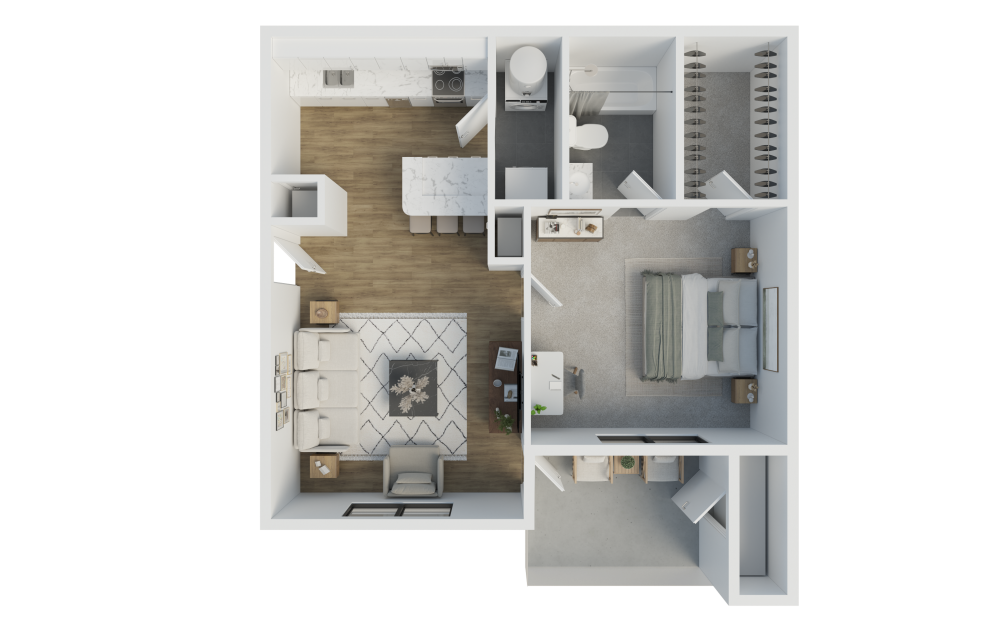
A1.P3 - 1 bedroom floorplan layout with 1 bathroom and 640 square feet

Essential Housing Only

View Floorplan

A1.P3

1 bed1 bath640 sq. ft.

Contact Us
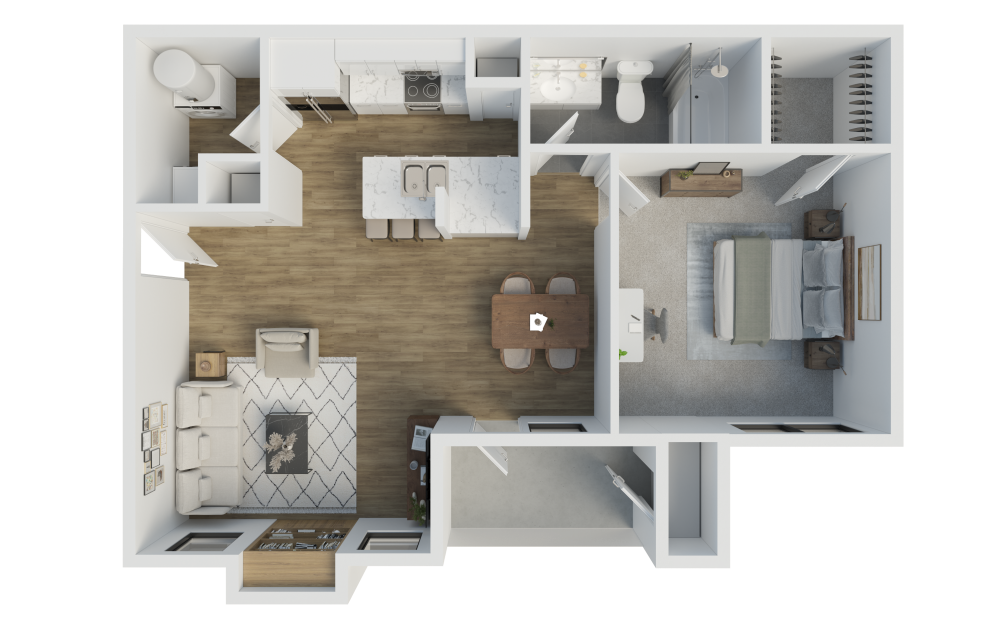
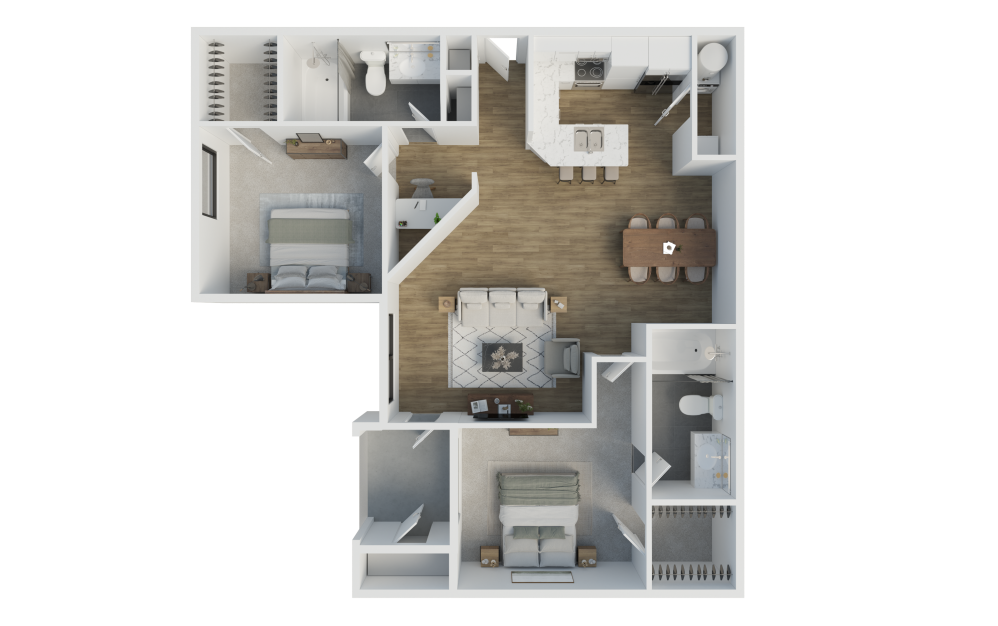
A1.P6 - 1 bedroom floorplan layout with 1 bathroom and 640 square feet

Essential Housing Only

View Floorplan

A1.P6

1 bed1 bath640 sq. ft.

Contact Us
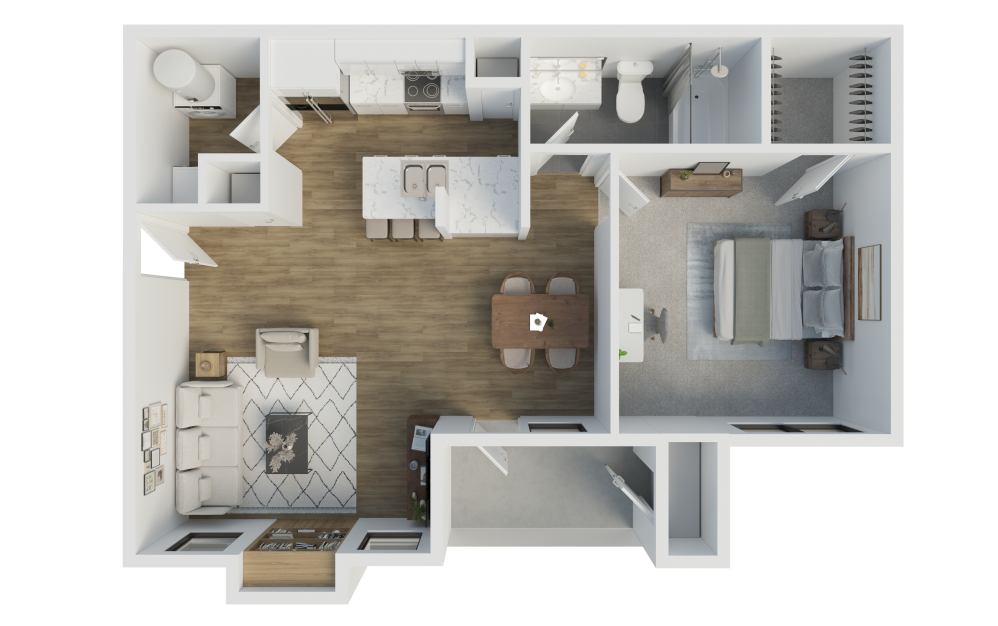
A1.P8 - 1 bedroom floorplan layout with 1 bathroom and 640 square feet

Essential Housing Only

View Floorplan

A1.P8

1 bed1 bath640 sq. ft.

Starting at $1,119

Only 3 left!

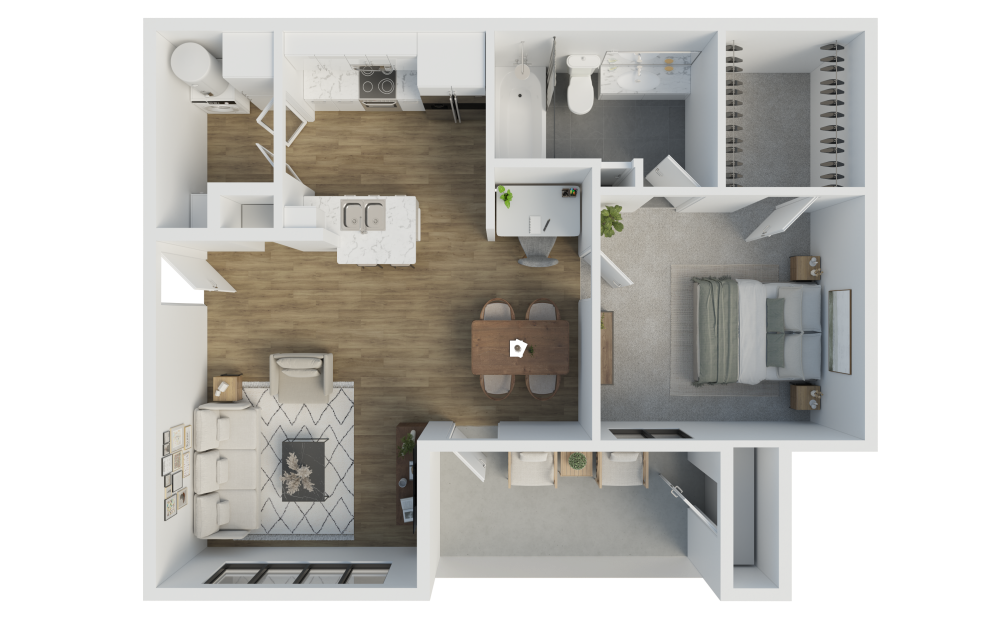
A2.P3 - 1 bedroom floorplan layout with 1 bathroom and 663 square feet

Essential Housing Only

View Floorplan

A2.P3

1 bed1 bath663 sq. ft.

Contact Us
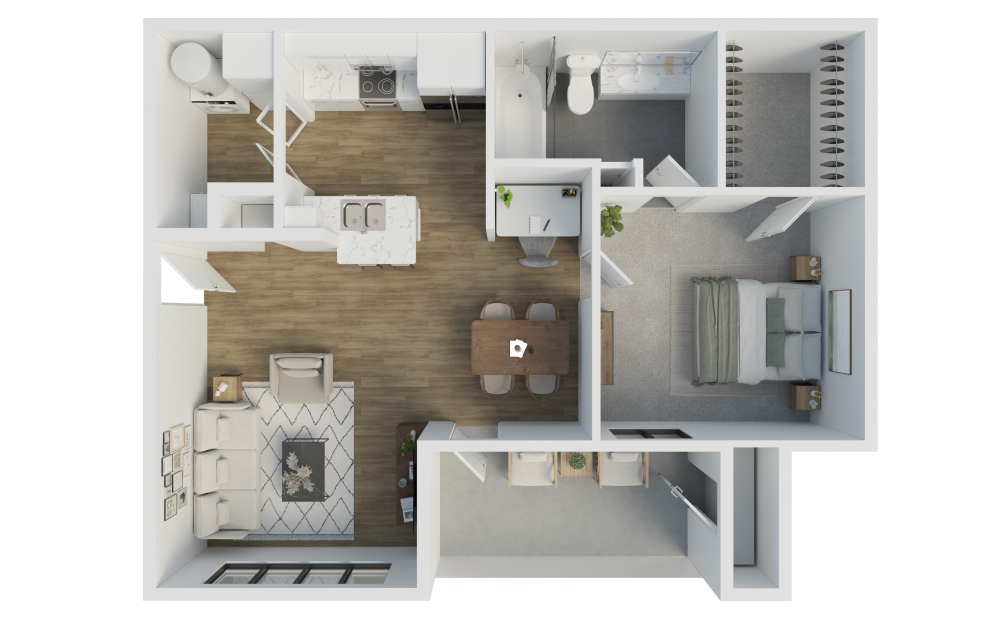
A2.P6 - 1 bedroom floorplan layout with 1 bathroom and 663 square feet

Essential Housing Only

View Floorplan

A2.P6

1 bed1 bath663 sq. ft.

Starting at $1,149

Only 2 left!

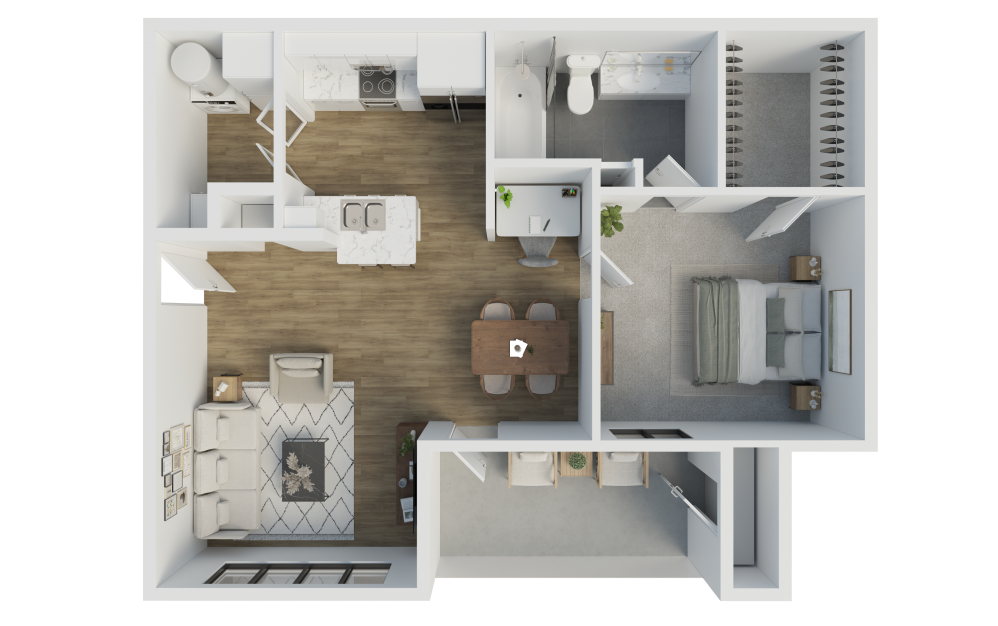
A2.P8 - 1 bedroom floorplan layout with 1 bathroom and 663 square feet

Essential Housing Only

View Floorplan

A2.P8

1 bed1 bath663 sq. ft.

Starting at $1,055
A3.P3 - 1 bedroom floorplan layout with 1 bathroom and 781 square feet

Essential Housing Only

View Floorplan

A3.P3

1 bed1 bath781 sq. ft.

Contact Us
A3.P6 - 1 bedroom floorplan layout with 1 bathroom and 781 square feet

Essential Housing Only

View Floorplan

A3.P6

1 bed1 bath781 sq. ft.

Starting at $1,269

Essential Housing Only

A3.P8 - 1 bedroom floorplan layout with 1 bathroom and 781 square feet

Essential Housing Only

View Floorplan

A3.P8

1 bed1 bath781 sq. ft.

Starting at $1,054
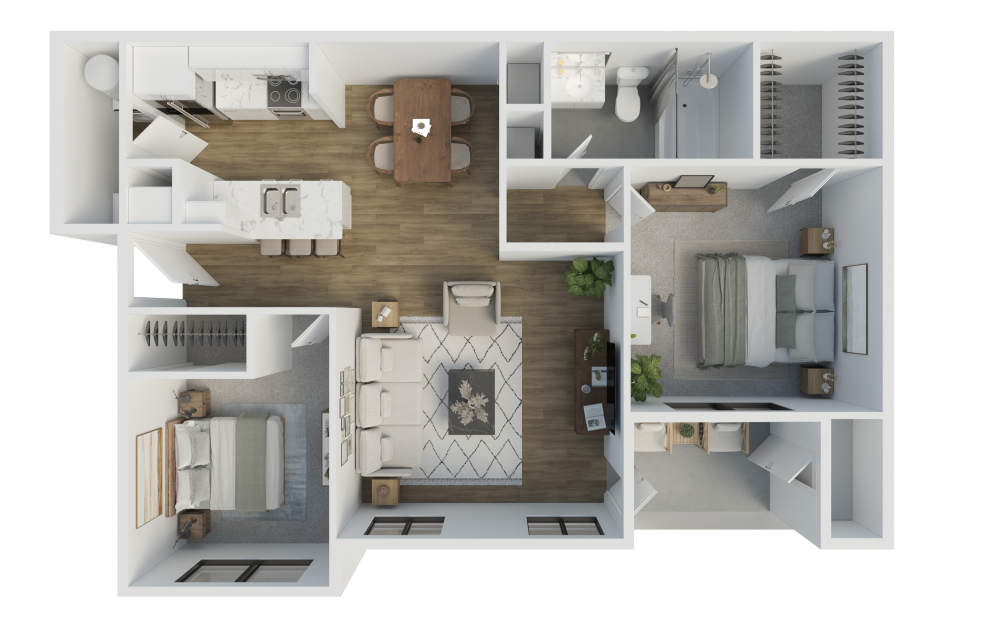
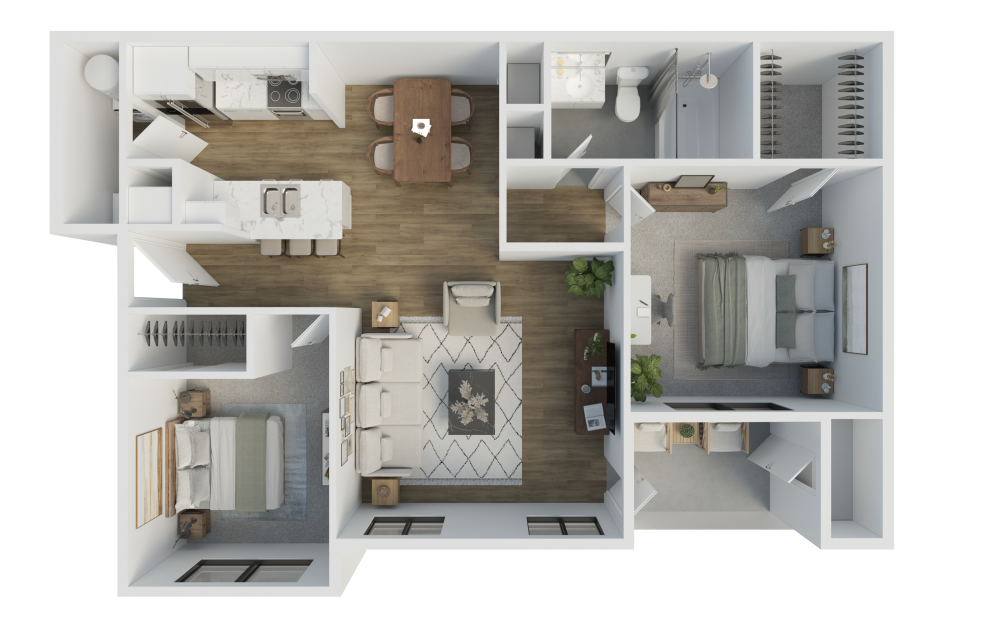
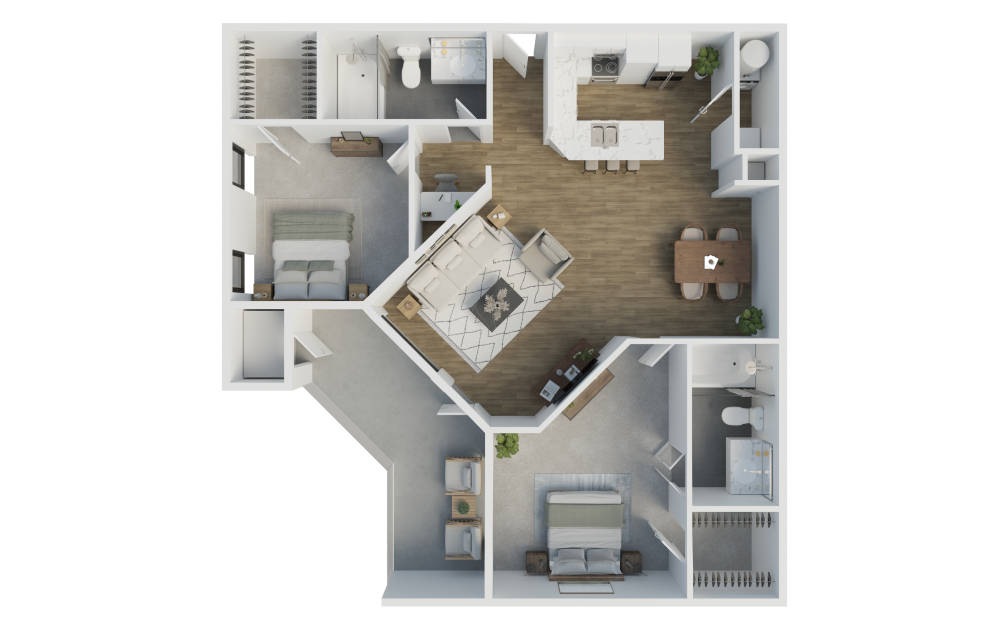
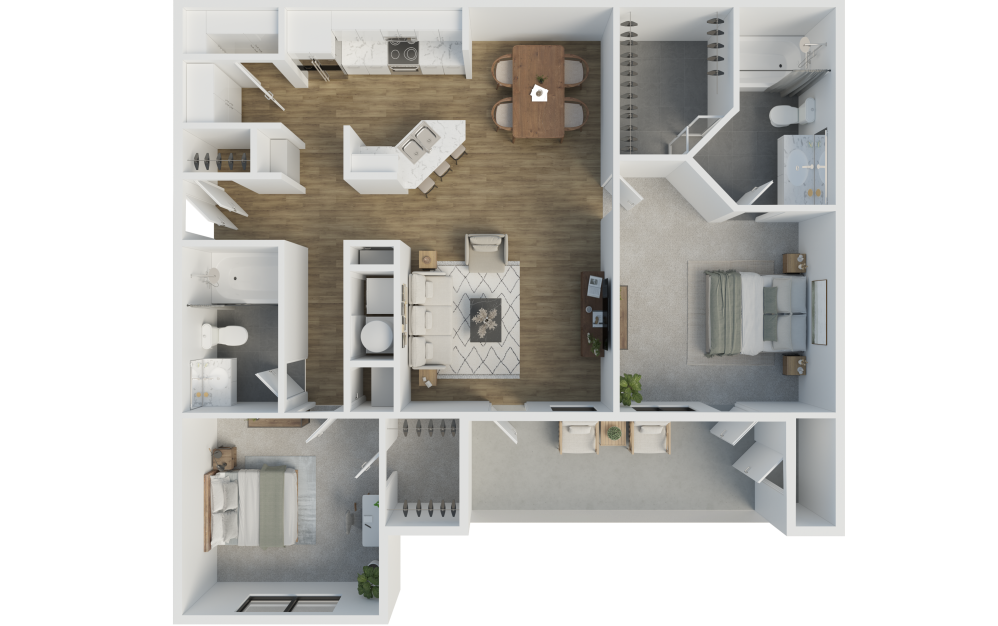
B1.P6 - 2 bedroom floorplan layout with 1 bathroom and 895 square feet

Essential Housing Only

View Floorplan

B1.P6

2 bed1 bath895 sq. ft.

Starting at $1,474

Only 1 left!

B1.P8 - 2 bedroom floorplan layout with 1 bathroom and 895 square feet

Essential Housing Only

View Floorplan

B1.P8

2 bed1 bath895 sq. ft.

Starting at $1,379
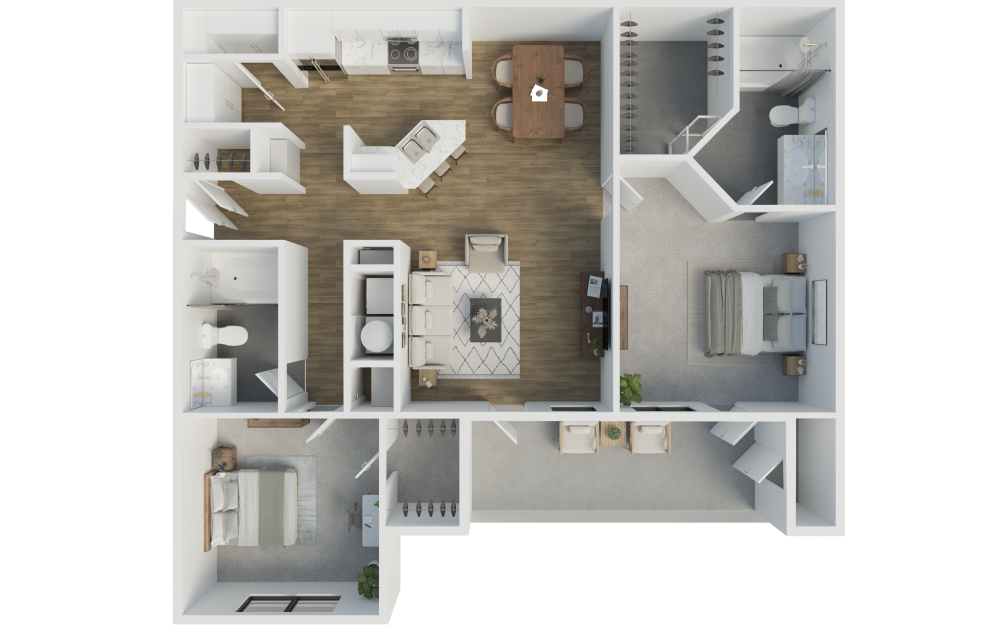
B2.P6 - 2 bedroom floorplan layout with 2 bathrooms and 1043 square feet

Essential Housing Only

View Floorplan

B2.P6

2 bed2 bath1043 sq. ft.

Starting at $1,410

Only 1 left!

B2.P8 - 2 bedroom floorplan layout with 2 bathrooms and 1043 square feet

Essential Housing Only

View Floorplan

B2.P8

2 bed2 bath1043 sq. ft.

Starting at $1,334

Only 3 left!

B3.P6 - 2 bedroom floorplan layout with 2 bathrooms and 1123 square feet

Essential Housing Only

View Floorplan

B3.P6

2 bed2 bath1123 sq. ft.

Contact Us
B3.P8 - 2 bedroom floorplan layout with 2 bathrooms and 1123 square feet

Essential Housing Only

View Floorplan

B3.P8

2 bed2 bath1123 sq. ft.

Starting at $1,352
B4.P6 - 2 bedroom floorplan layout with 2 bathrooms and 1198 square feet

Essential Housing Only

View Floorplan

B4.P6

2 bed2 bath1198 sq. ft.

Contact Us
B4.P8 - 2 bedroom floorplan layout with 2 bathrooms and 1198 square feet

Essential Housing Only

View Floorplan

B4.P8

2 bed2 bath1198 sq. ft.

Starting at $1,389
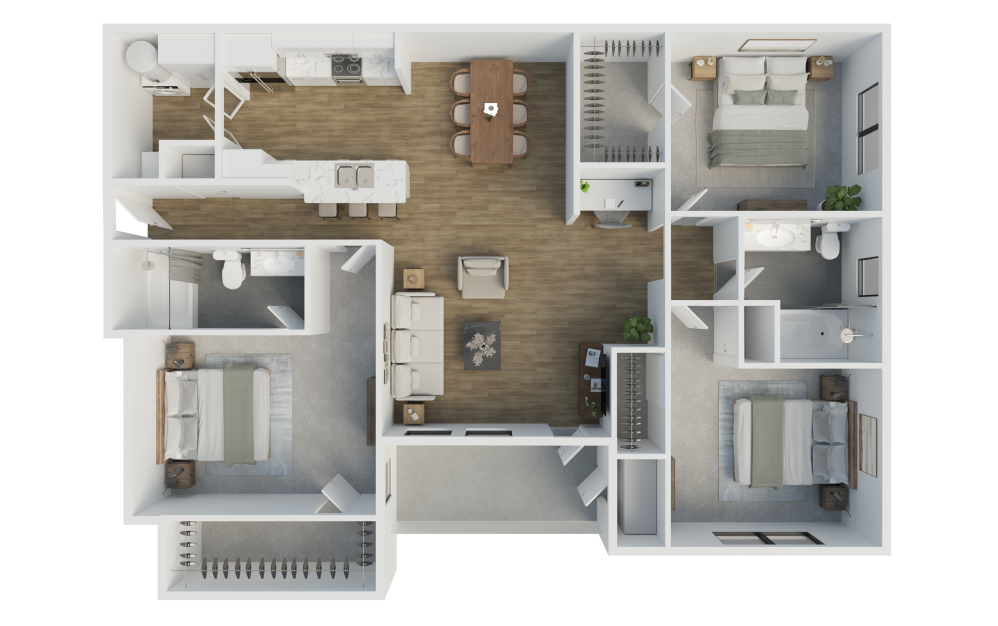
C1.P8 - 3 bedroom floorplan layout with 2 bathrooms and 1341 square feet

Essential Housing Only

View Floorplan

C1.P8

3 bed2 bath1341 sq. ft.

Starting at $1,826

Only 1 left!

Floorplans are artist’s rendering. All dimensions are approximate. Actual product and specifications may vary in dimension or detail. Not all features are available in every rental home. Prices and availability are subject to change. Please see a representative for details.

Live in Comfort

Find Your Home Right Arrow Icon Contact Us Right Arrow Icon
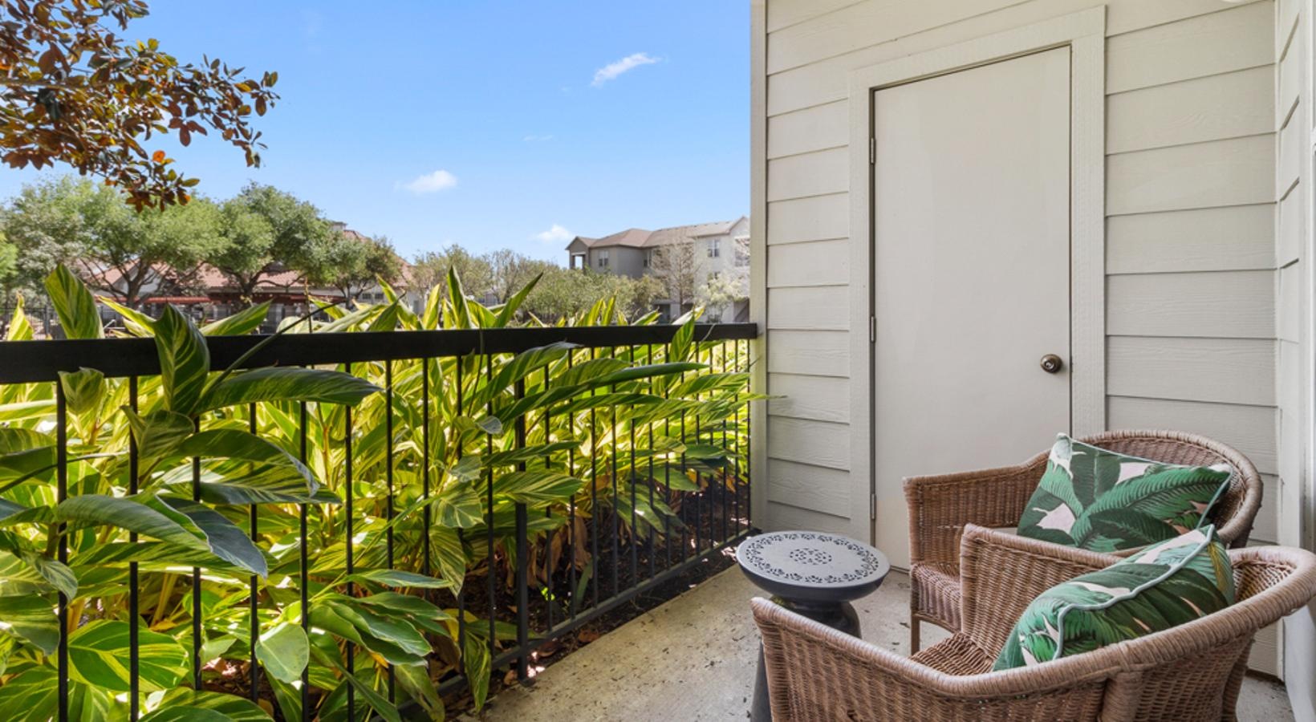
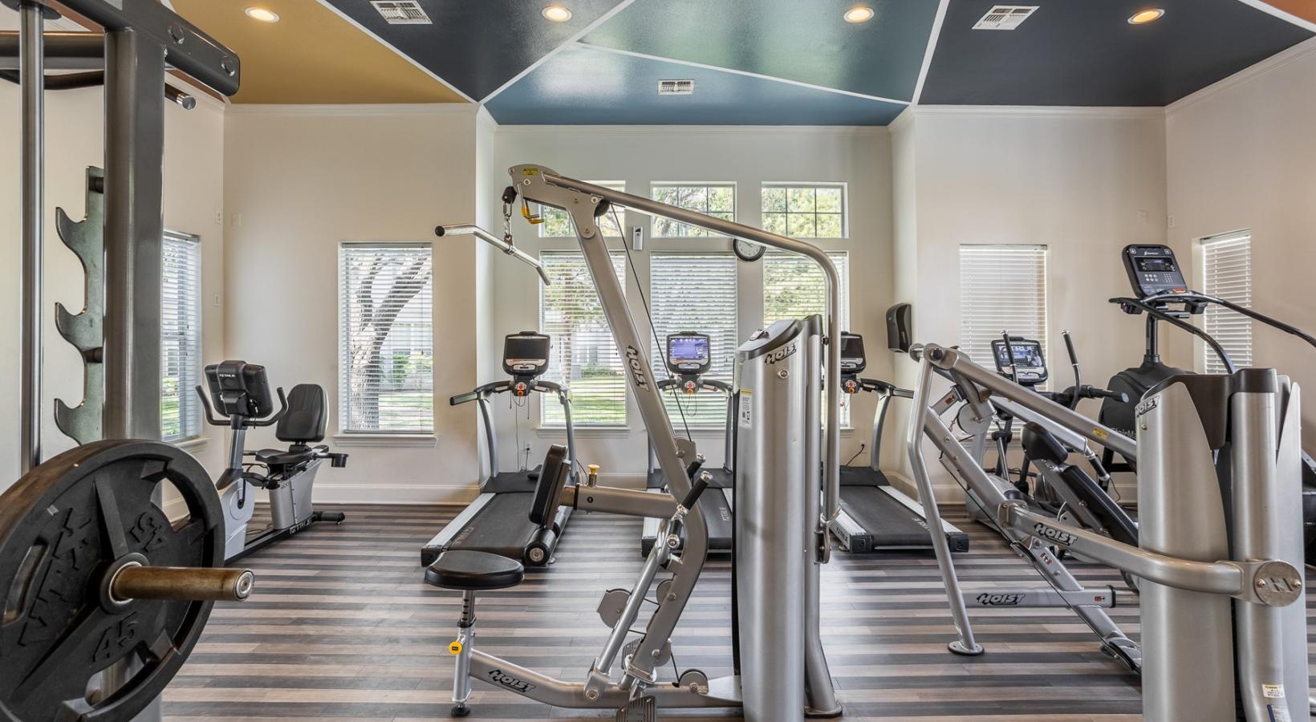
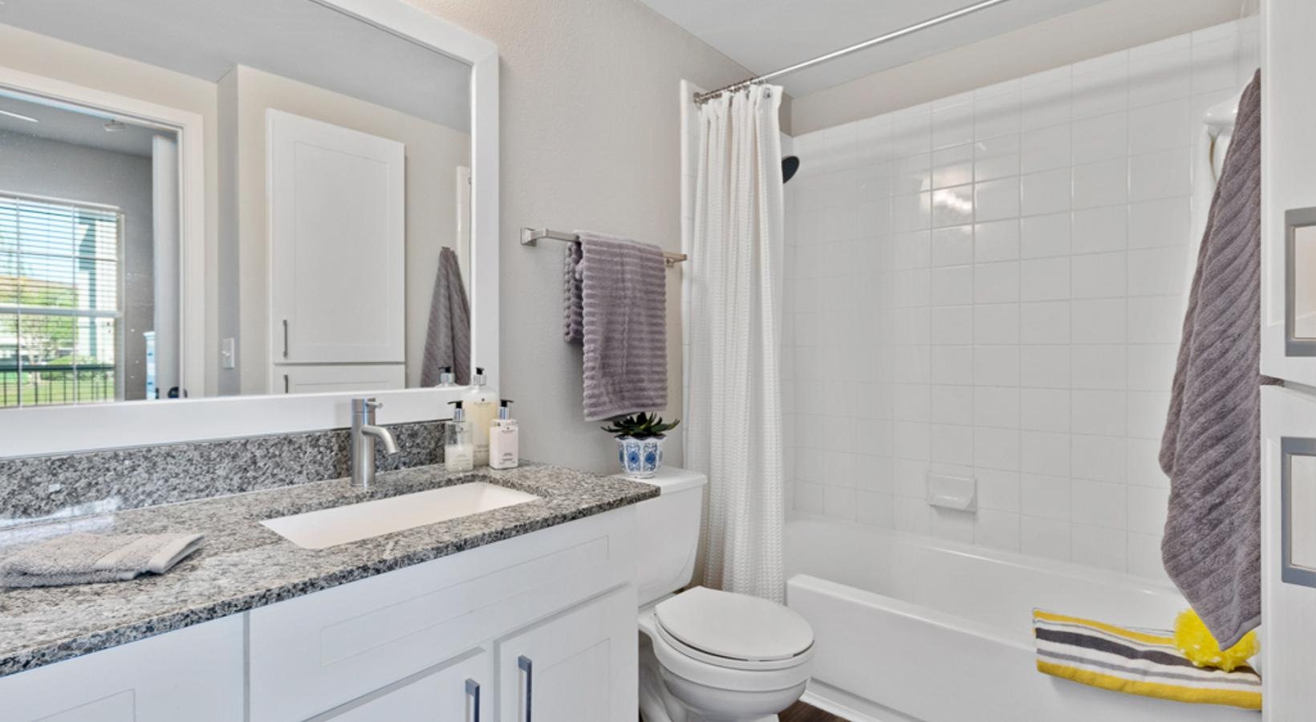
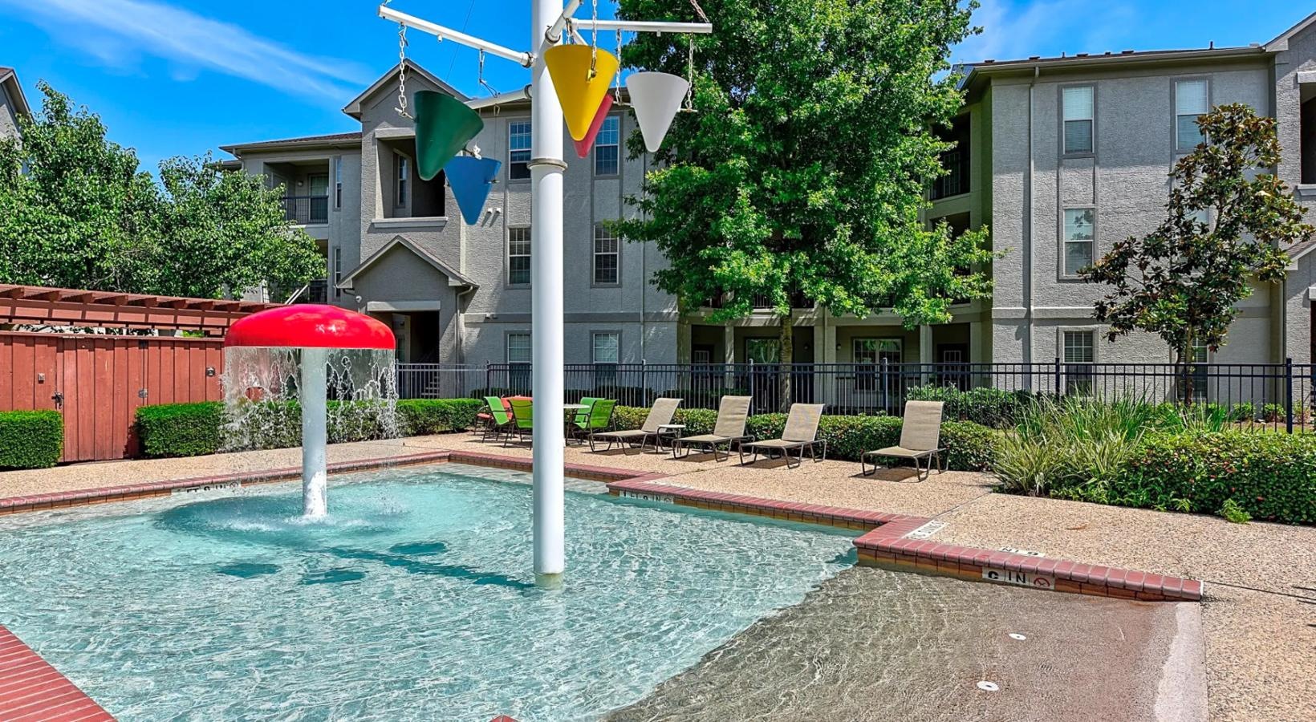
a patio with a chairs and a small table a fenced in dog park a gym with exercise equipment a bathroom with a tub sink and toilet a pool with a building in the background
Apply Now Book a Tour

Taylor at Copperfield

9125 Hwy 6 N
Houston, TX 77095
Call us at +1 (844) 790-3762
Pet Policy
  • Home
  • Amenities
  • Floorplans
  • Neighborhood
  • Gallery
  • Residents
  • FAQs
  • Essential Housing
  • Contact
  • © Copyright 2026 Taylor at Copperfield. All Rights Reserved.

  • Privacy Policy
  • Site Map

This site uses cookies to improve your browsing experience. By using our site you agree to our use of cookies.

I Agree
How We Use Your Data Contact Us