
Floor Plans with a P3, P6, or P8 designation are offered at a reduced rent to those households that meet a certain income requirement. The monthly rent you may qualify for is an amount determined by your combined household income and the number of people that will reside in your apartment home. We are happy to help answer any questions you may have by calling us at (832) 979-5072.

A1
1 bed1 bath640 sq. ft.

A1.P3
1 bed1 bath640 sq. ft.

A1.P6
1 bed1 bath640 sq. ft.

A1.P8
1 bed1 bath640 sq. ft.

A2
1 bed1 bath663 sq. ft.

A2.P3
1 bed1 bath663 sq. ft.

A2.P6
1 bed1 bath663 sq. ft.

A2.P8
1 bed1 bath663 sq. ft.

A3
1 bed1 bath781 sq. ft.
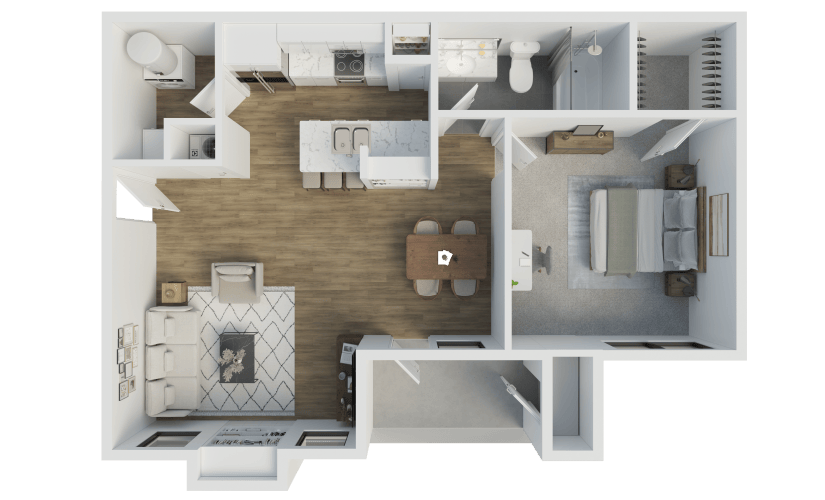
A3.P3
1 bed1 bath781 sq. ft.

A3.P6
1 bed1 bath781 sq. ft.

A3.P8
1 bed1 bath781 sq. ft.

A3G
1 bed1 bath834 sq. ft.

B1
2 bed1 bath895 sq. ft.

B1.P6
2 bed1 bath895 sq. ft.

B1.P8
2 bed1 bath895 sq. ft.

B2
2 bed2 bath1043 sq. ft.

B2.P6
2 bed2 bath1043 sq. ft.

B2.P8
2 bed2 bath1043 sq. ft.

B3
2 bed2 bath1123 sq. ft.

B3.P6
2 bed2 bath1123 sq. ft.

B3.P8
2 bed2 bath1123 sq. ft.

B3G
2 bed2 bath1154 sq. ft.

B4
2 bed2 bath1198 sq. ft.

B4.P6
2 bed2 bath1198 sq. ft.

B4.P8
2 bed2 bath1198 sq. ft.

B4G
2 bed2 bath1227 sq. ft.

C1
3 bed2 bath1341 sq. ft.

C1.P8
3 bed2 bath1341 sq. ft.
Floorplans are artist’s rendering. All dimensions are approximate. Actual product and specifications may vary in dimension or detail. Not all features are available in every rental home. Prices and availability are subject to change. Please see a representative for details.